
Views
Address
16038 Se 127th Place, Renton, WA
Price
$ 1,536,000
Property Attributes
- ID#2489598
- TypeSingle Family
- CountyKING
- CityRenton
- AreaRenton-Highlands
- NeighborhoodCoalfield
- Zip98059
- Style2 Stories w/Bsmnt
- Year Built1996
- Taxes$ 12657
- Price$ 1,536,000
- Bedrooms4
- Full Bathrooms3
- Half Bathrooms1
- Sqr Footage3810
- Lot Size0.6135 Acres
Data Source:
Northwest Multiple Listing Service (NWMLS)
Property Description
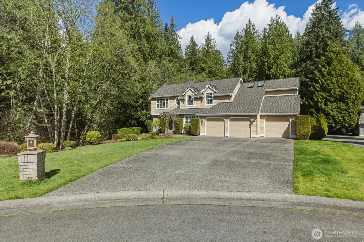
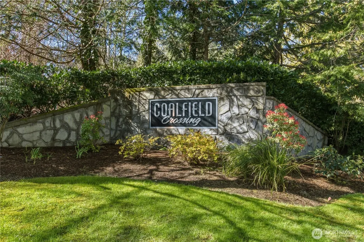
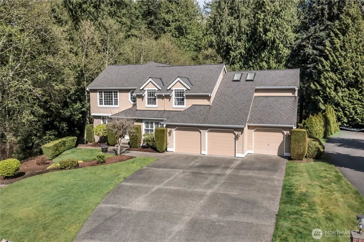
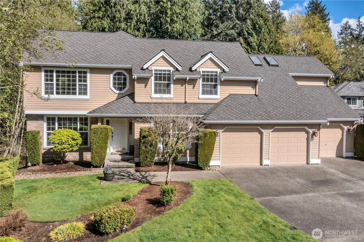
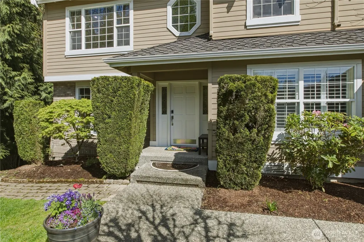
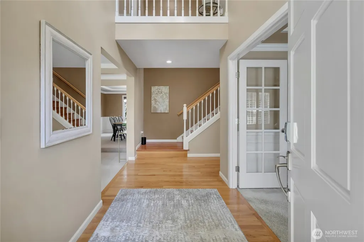
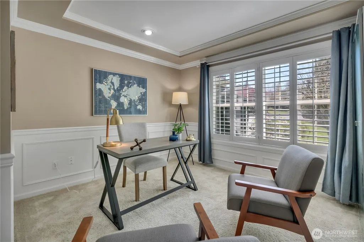
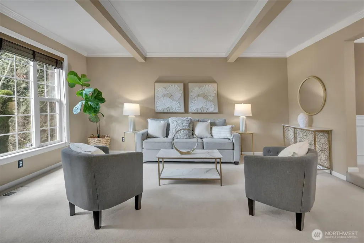
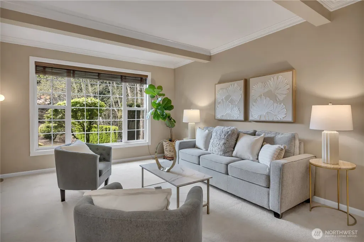
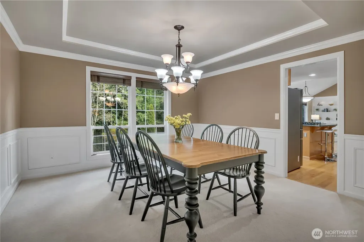
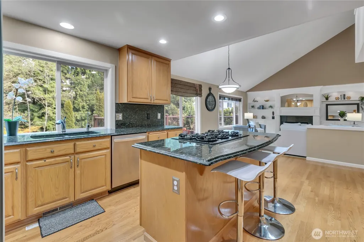
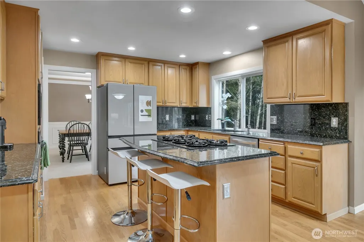
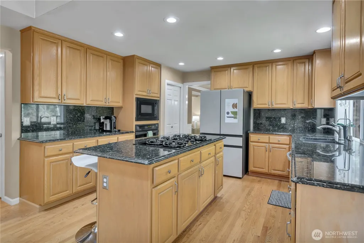
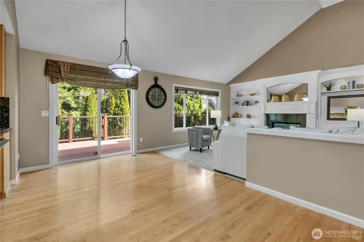
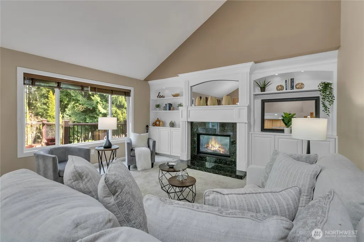
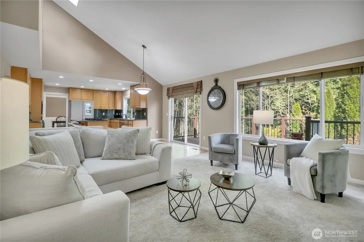
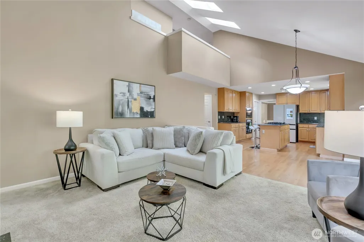
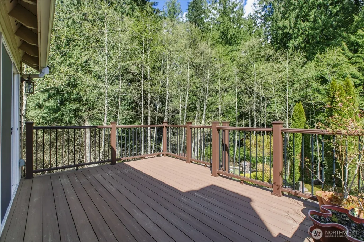
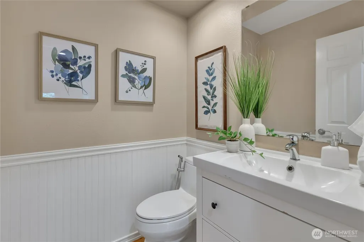
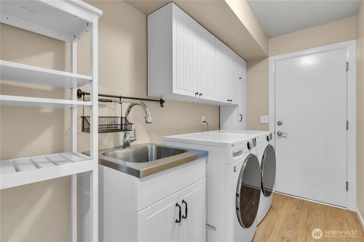
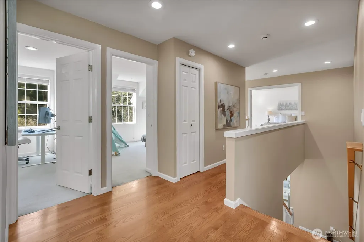
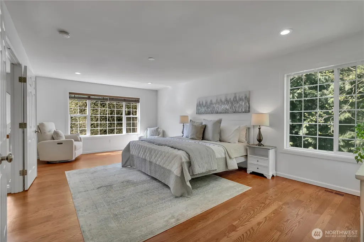
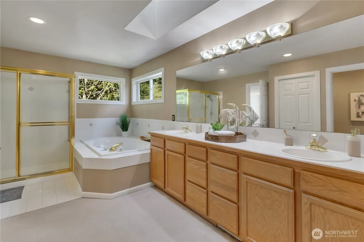
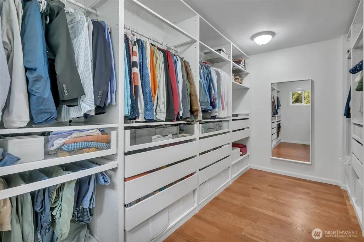
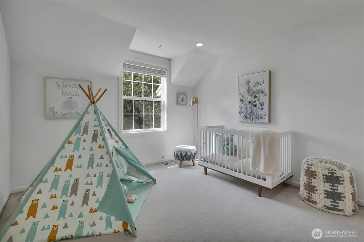
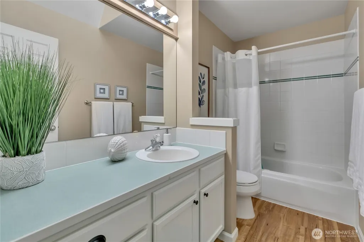
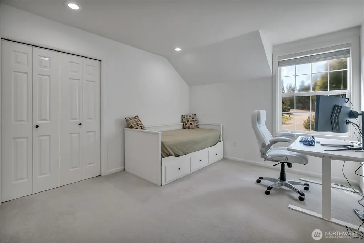
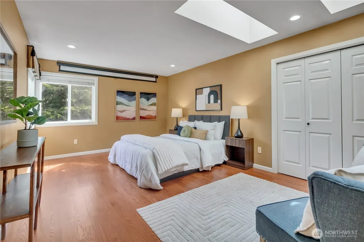
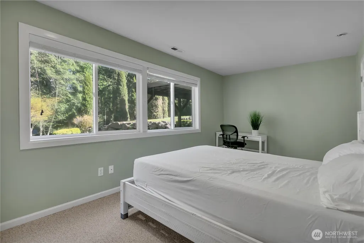
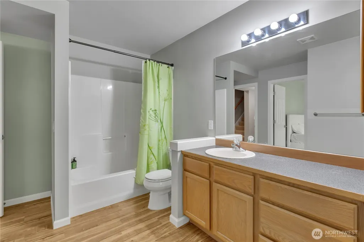
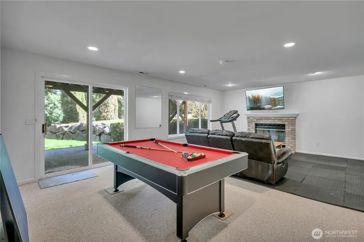
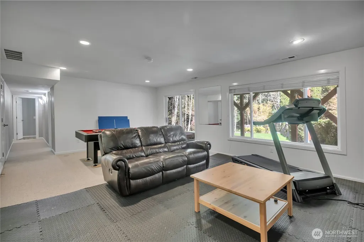
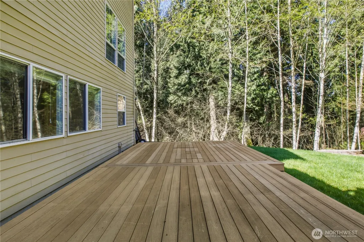
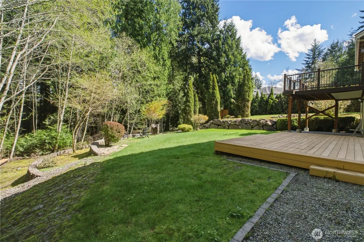
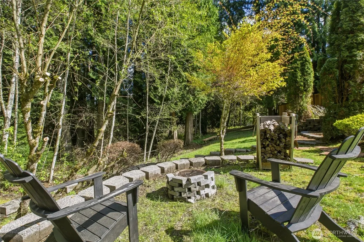
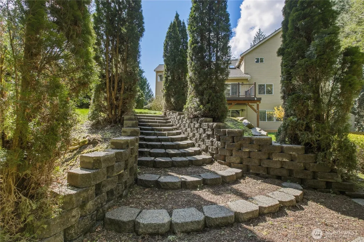
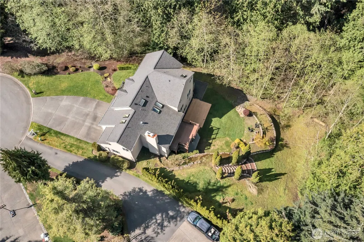
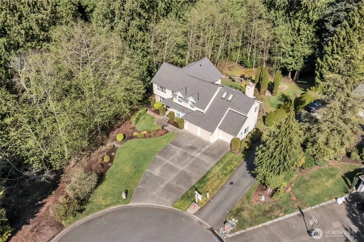
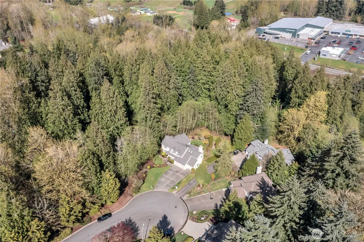
LOCATION! LOCATION! 3810 sf Chaffey Home on private 0.6-Acre lot in TOP-RATED ISSAQUAH SCHOOL DISTRICT! Discover blending of luxury, comfort, and prime location w/many highlights. Grand welcoming entrance, cul-de-sac/corner unit, long drive way and greenbelt. The main level has high ceiling entrance lobby, french door den w/wainscoting, recessed ceiling, spacious living room w/exposed beams, grand dining room w/recessed ceiling, hardwood floors flows to kitchen w/granite countertops, gas cooktop, new water filter, new AI refrigerator, eating space, high ceiling great room w/gas fireplace all facing greenery. An airy-light drenched house through openings like deck, windows and skylights. 3 spacious bedrooms plus bonus room upstairs, including a primary bedroom suite w/custom walk-in closet, bathroom w/jetted tub, corner windows. The corridor from this level offers direct sight to front entrance door and great room. Daylight Basement has second primary bedroom suite, rec. room w/2nd fireplace, 2nd walk-in closet good for guest suite w/entertainment/fitness/multi generation living. Landscaped outdoor w/ backyard, deck, fire pit, shop. Newer 50-year roof, newer partial fence, newer deck, newer built-in security, newer motion lighting and new washer, new dryer. Spacious 3-car garage and new water heater. Pre-Inspected. Coalfield Crossing features low HOA, trail, mins to Boeing, T-Mobile, tech hubs, coveted Issaquah SD, shop, Landing and daily amenities. YOUR FOREVER HOME AWAITS!!!
| Elementary School | Middle School | High School |
|---|---|---|
| Apollo Elem | Maywood Mid | Liberty Snr High |
| Price History | |
|---|---|
| 4/17/2026 | Listed $1,550,000 |
| 8/3/2026 | 1$1,536,000 |
General Features
| Living Area | 3810 |
|---|---|
| Sewer | Septic Tank |
| Heating | Heat Pump |
| Cooling | Forced Air |
| Possession | Closing |
| Roof | Composition |
| Appliances | Dishwasher,Dryer,Microwave,Refrigerator,See Remarks,Stove(s)/Range(s),Washer |
| HOA Fee | 58.6 |
| Security Features | Partially Fenced,Security System |
| Year Built | 1996 |
| View | Territorial |
| Topography | Level,Partial Slope |
| Levels | Two |
| Property Subtype | Single Family Residence |
| Tax Year | 2025 |
| Assoc Fee Paid Per | Monthly |
| County | King |
| New Construction | No |
| Property Type | Residential |
| HOA | Yes |
| Attached Garage | Yes |
| Subdivision Name | Coalfield |
| Facing Direction | West |
| Garage Y/N | Yes |
| Full Baths | 3 |
| Special Listing Conditions | None |
| Status | Active |
| Directions | Coal Creek Pkwy S,East on SE 128th St (NE 4th),Left into Coalfield Crossing at 160th Ave SE,Right on SE 127th Pl,End of Cup-de-sac. |
| High School | Liberty Snr High |
| City | Renton |
| Entry Location | Main |
| Senior Community Y/N | No |
| High School District | Issaquah |
| MLS Area | 350 - Renton/Highlands |
| Lot Size Units | Square Feet |
| Lot Size Square Feet | 26724 |
| Carport Y/N | No |
| Listing Terms | Cash,Conventional |
| Elementary School | Apollo Elem |
| Land Lease Y/N | No |
| Tax Annual Amount | 12657 |
| Middle/Junior High School | Maywood Mid |
| Public Remarks | LOCATION! LOCATION! 3810 sf Chaffey Home on private 0.6-Acre lot in TOP-RATED ISSAQUAH SCHOOL DISTRICT! Discover blending of luxury,comfort,and prime location w/many highlights. Grand welcoming entra |
| Virtual Tour | https://www.smugmug.com/gallery/n-7SH26f/i-K3HjP7X/A |
| Structure Type | House |
| Building Area Units | Square Feet |
| Builder Name | Chaffey |
| Standard Status | Active |
| Water Company | King CountyWater District #90 |
| Property Style | 18 - 2 Stories w/Bsmnt |
| NWM_ShowMapLink | Yes |
Interior Features
| Interior Amenities | Second Primary Bedroom,Bath Off Primary,Dbl Pane/Storm Window,Dining Room,French Doors,Jetted Tub,Security System,Skylight(s),Vaulted Ceiling(s),Walk-In Closet(s) |
|---|---|
| Basement | Daylight |
| Flooring | Hardwood,Carpet |
| Fireplace Features | Gas |
| Air Conditioning Y/N | Yes |
| Heating Y/N | Yes |
| Fireplace Y/N | No |
| Half Baths | 1 |
| Total Bedrooms | 4 |
| Total Baths | 4 |
| Power Production Type | Natural Gas |
| Bedrooms Lower | 1 |
| Bedrooms Upper | 3 |
| Baths Half Main | 1 |
| Baths Full Upper | 2 |
| Baths Full Lower | 1 |
| Bathrooms | 3.5 |
Exterior Features
| Exterior Amenities | Cement Planked |
|---|---|
| Vegetation | Brush,Garden Space |
| Parking Features | Attached Garage |
| Lot Features | Corner Lot,Cul-De-Sac,Dead End Street,Value In Land |
| Water Source | Public |
| Total Parking | 3 |
| Inclusions | Dishwasher(s),Dryer(s),Microwave(s),Refrigerator(s),See Remarks,Stove(s)/Range(s),Washer(s) |
| Foundation Details | Poured Concrete |
| Building Area Total | 3810 |
| Lot Size Acres | 0.6135 |
| Waterfront Y/N | No |
| Covered Spaces | 3 |
| Irrigation Water Rights Y/N | Yes |
| Site Features | Cable TV,Deck,Dog Run,Fenced-Partially,Gas Available,High Speed Internet,Irrigation,Patio,Shop |
Amenities
- Foreclosure
- Views
- Short Sale
- New Construction
- Adult 55+
- Lease To Own
- No HOA Fees
- Furnished
- Primary On Main
- Air Conditioning
- Seller Finance
- Green
- Fixer Upper
- Horse
- Golf
- Fireplace
- Deck
- Garage
- Basement
- Pool
Property vs Single Family Average in 98059
Price
Taxes
Year Built
Visits

 All information provided is deemed reliable but is not guaranteed and should be independently verified. IDX information is provided exclusively for consumers' personal, non-commercial use, that it may not be used for any purpose other than to identify prospective properties consumers may be interested in purchasing, and that the data is deemed reliable but is not guaranteed accurate by RMLSTM.
The content relating to real estate for sale on this web site comes in part from the IDX program of the RMLSTM of Portland, Oregon. Real estate listings held by brokerage firms other than Weichert, Realtors® - Equity Nw - Vancouver are marked with the RMLSTM logo, and detailed information about these properties includes the names of the listing brokers. Listing content is copyright © 2026 RMLSTM, Portland, Oregon.
This content last updated on September 21, 2026 10:51 PM UTC at 4 AM. Some properties which appear for sale on this web site may subsequently have sold or may no longer be available.
All information provided is deemed reliable but is not guaranteed and should be independently verified. IDX information is provided exclusively for consumers' personal, non-commercial use, that it may not be used for any purpose other than to identify prospective properties consumers may be interested in purchasing, and that the data is deemed reliable but is not guaranteed accurate by RMLSTM.
The content relating to real estate for sale on this web site comes in part from the IDX program of the RMLSTM of Portland, Oregon. Real estate listings held by brokerage firms other than Weichert, Realtors® - Equity Nw - Vancouver are marked with the RMLSTM logo, and detailed information about these properties includes the names of the listing brokers. Listing content is copyright © 2026 RMLSTM, Portland, Oregon.
This content last updated on September 21, 2026 10:51 PM UTC at 4 AM. Some properties which appear for sale on this web site may subsequently have sold or may no longer be available.
