
Views - Eco Friendly


Address
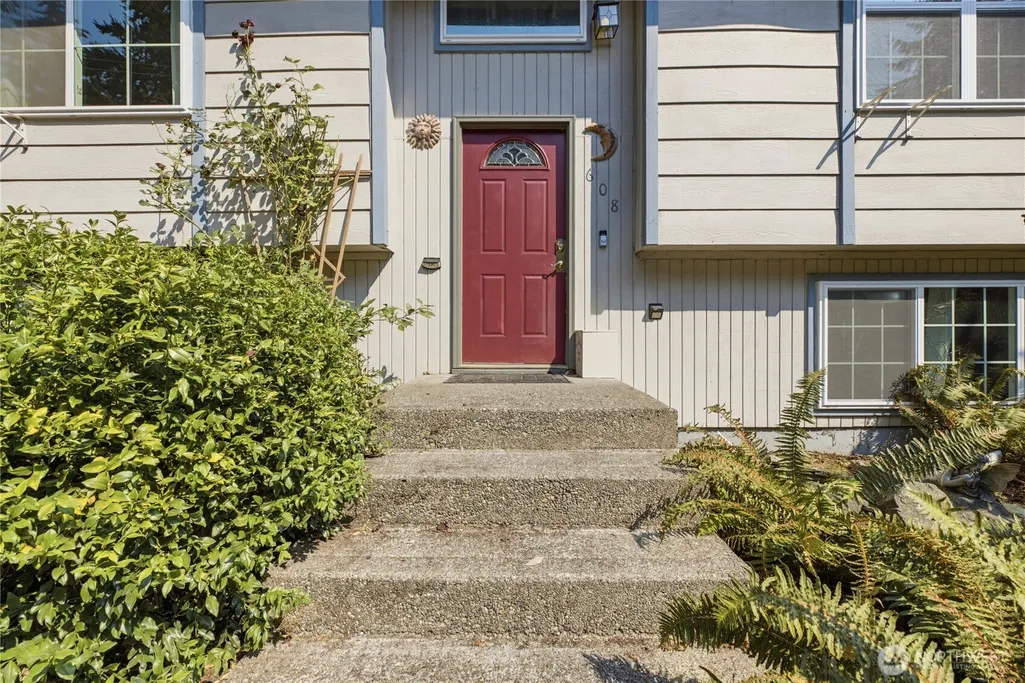
608 School Street Se, Lacey, WA
Price
$ 535,000
Property Attributes
- ID#2576964
- TypeSingle Family
- CountyTHURSTON
- CityLacey
- AreaHawks Prairie
- NeighborhoodTanglewilde
- Zip98503
- StyleTraditional
- Year Built1978
- Taxes$ 2945
- Price$ 535,000
- Bedrooms3
- Full Bathrooms2
- Half Bathrooms0
- Sqr Footage2446
- Lot Size0.2273 Acres
Data Source:
Northwest Multiple Listing Service (NWMLS)
Property Description
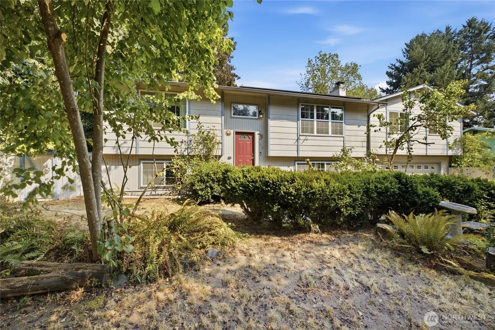
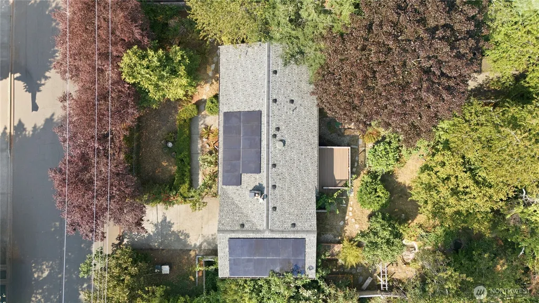
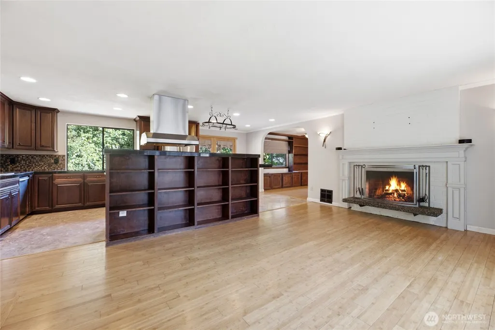
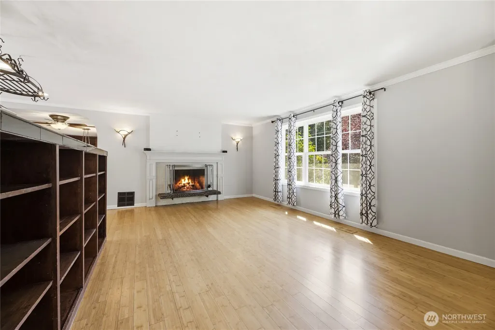
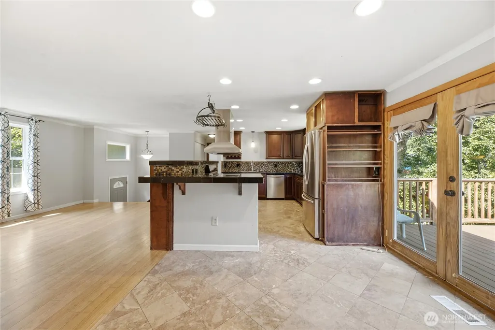
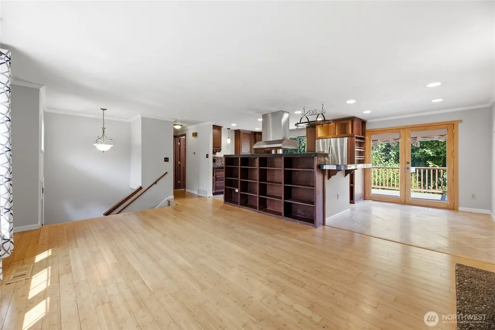
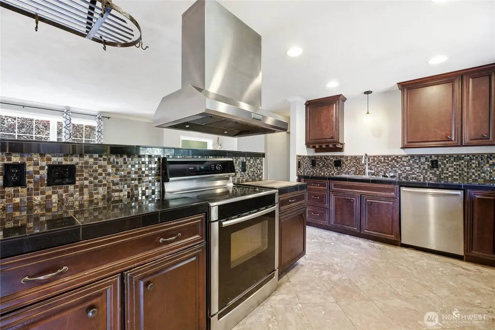
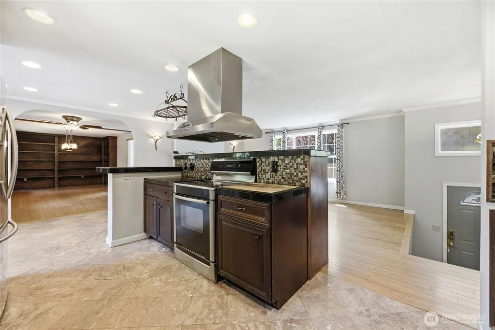
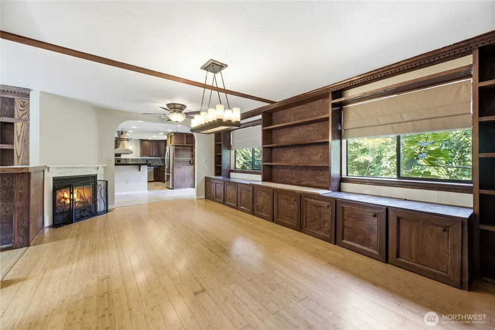
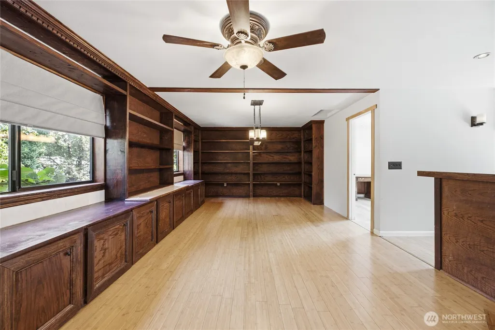
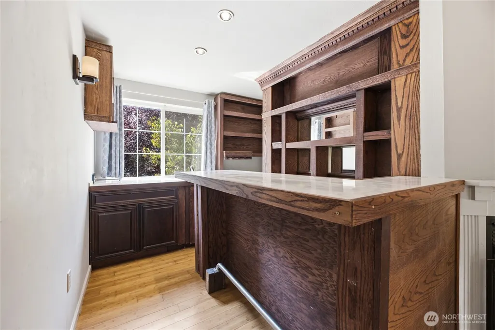
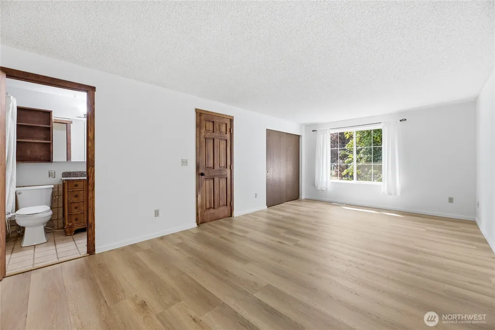
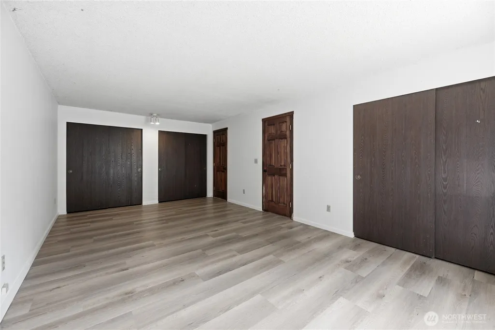
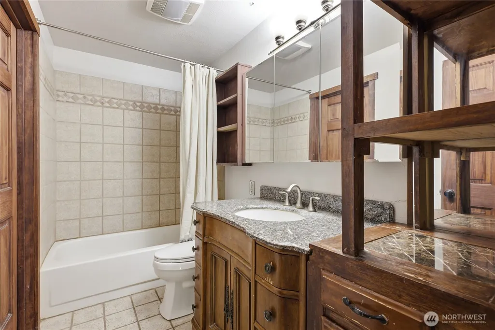
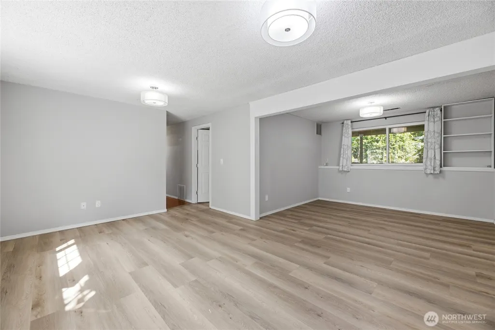
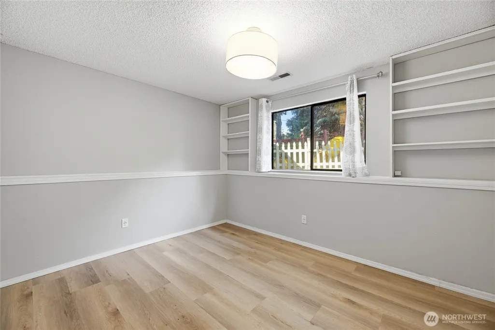
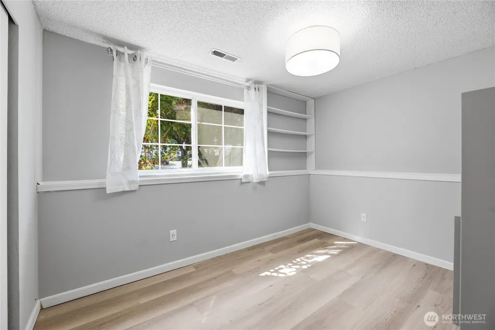
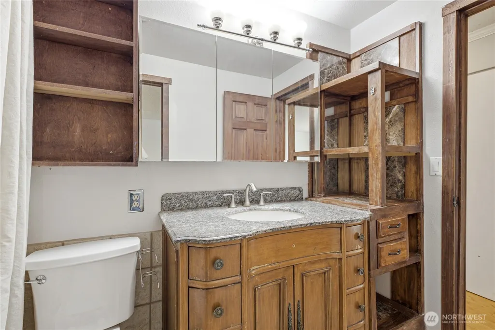
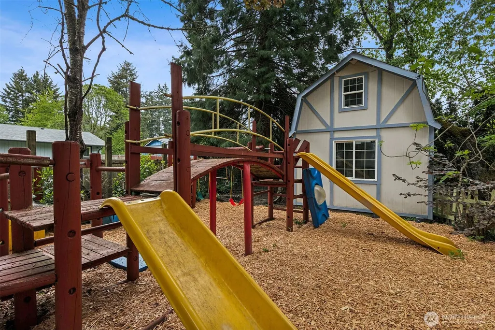
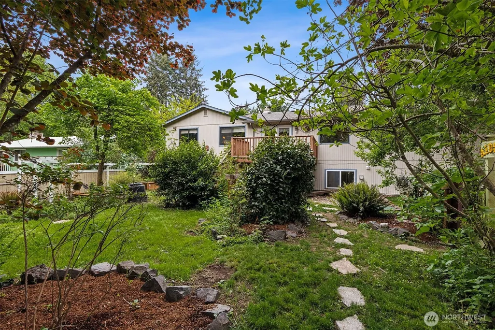
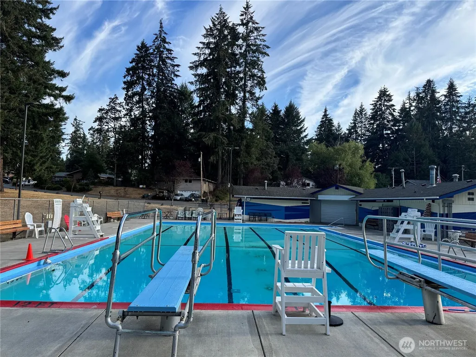
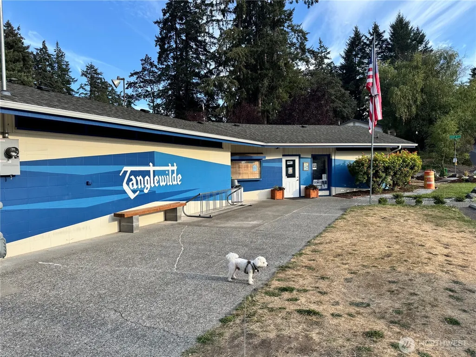
Welcome to a home shaped with care, creativity, and a deep connection to the outdoors. This 2,446 sq ft split-entry residence sits on a fully fenced 9,900 sq ft lot in Tanglewilde and has been thoughtfully developed over decades with an emphasis on naturalized landscaping, privacy, and year-round enjoyment. An array of Solar Panels offset most electrical use, contributing to EXCEPTIONALLY low monthly bills.Inside, the upper-level creates a warm gathering space with built-in bookcases, window seating, and a wet bar that connects daily living with views of the surrounding landscape. The main level includes the living room, kitchen, dining area, primary bedroom, additional bedroom/office and flex space, while the lower level offers two add’l bedrooms and family room.Outdoors, the property unfolds into a series of garden and habitat zones with fruit trees, berries, tea plants, and five small ponds that support seasonal wildlife. A commercial-grade play structure, raised garden beds, and multiple seating areas make the yard feel like a private retreat. A 12’×16’ outbuilding was constructed with future ADU potential in mind and includes plumbing and electrical infrastructure.Recent updates include newer windows, a composition roof, insulated foundation wall, upgraded septic components, and newer furnace and water heater. Located near parks, an Olympic-size community pool, and everyday conveniences, this home offers a rare blend of comfort, sustainability, and outdoor living.
| Price History | |
|---|---|
| 9/2/2026 | Listed $535,000 |
General Features
| Living Area | 2446 |
|---|---|
| Sewer | Septic Tank |
| Heating | Forced Air |
| Cooling | None |
| Possession | Closing |
| Roof | Composition |
| Appliances | Dishwasher,Dryer,Refrigerator,Stove(s)/Range(s),Washer |
| Architectural Style | Traditional |
| Pool Features | Community |
| Year Built | 1978 |
| View | Territorial |
| Topography | Level |
| Levels | Multi/Split |
| Property Subtype | Single Family Residence |
| Tax Year | 2026 |
| Community Features | Athletic Court,Park,Playground |
| County | Thurston |
| New Construction | No |
| Property Type | Residential |
| HOA | No |
| Attached Garage | Yes |
| Subdivision Name | Tanglewilde |
| Facing Direction | West |
| Garage Y/N | Yes |
| Green Energy Generation | Solar |
| Full Baths | 2 |
| Special Listing Conditions | None |
| Status | Active |
| Directions | From I-5,take Exit 111,head east on Marvin Rd,turn right on Martin Way,left on School St SE,and continue to the home. |
| City | Lacey |
| Entry Location | Split |
| Senior Community Y/N | No |
| High School District | North Thurston |
| MLS Area | 451 - Hawks Prairie |
| Lot Size Units | Square Feet |
| Lot Size Square Feet | 9900 |
| Carport Y/N | No |
| Listing Terms | Cash,Conventional,FHA,VA Loan |
| Land Lease Y/N | No |
| Tax Annual Amount | 2945 |
| Property Condition | Average |
| Public Remarks | Welcome to a home shaped with care,creativity,and a deep connection to the outdoors. This 2,446 sq ft split-entry residence sits on a fully fenced 9,900 sq ft lot in Tanglewilde and has been thoughtf |
| Structure Type | House |
| Building Area Units | Square Feet |
| Standard Status | Active |
| Water Company | Thurston PUD |
| Property Style | 14 - Split Entry |
| NWM_ShowMapLink | Yes |
Interior Features
| Interior Amenities | Dbl Pane/Storm Window,Dining Room,Fireplace,French Doors,High Tech Cabling,Water Heater,Wet Bar |
|---|---|
| Flooring | Bamboo/Cork,Ceramic Tile,Laminate,Marble |
| Total Fireplaces | 3 |
| Fireplace Features | Gas,Wood Burning |
| Air Conditioning Y/N | No |
| Heating Y/N | Yes |
| Fireplace Y/N | Yes |
| Total Bedrooms | 3 |
| Main Level Bedrooms | 1 |
| Total Baths | 2 |
| Bedrooms Possible | 3 |
| Water Heater Type | Gas |
| Water Heater Location | Laundry room |
| Fireplaces Main | 2 |
| Fireplaces Lower | 1 |
| Power Production Type | Electric,Natural Gas,Solar (Unspecified) |
| Bedrooms Lower | 2 |
| Baths Full Main | 1 |
| Baths Full Lower | 1 |
| Bathrooms | 2 |
Exterior Features
| Exterior Amenities | Cement Planked |
|---|---|
| Parking Features | Driveway,Attached Garage,Off Street |
| Lot Features | Paved |
| Water Source | Public |
| Total Parking | 2 |
| Inclusions | Dishwasher(s),Dryer(s),Refrigerator(s),Stove(s)/Range(s),Washer(s) |
| Foundation Details | Block |
| Building Area Total | 2446 |
| Lot Size Acres | 0.2273 |
| Waterfront Y/N | No |
| Covered Spaces | 2 |
| Irrigation Water Rights Y/N | No |
| Pool Type | Community |
Amenities
- Foreclosure
- Views
- Short Sale
- New Construction
- Adult 55+
- Lease To Own
- No HOA Fees
- Furnished
- Primary On Main
- Air Conditioning
- Seller Finance
- Green
- Fixer Upper
- Horse
- Golf
- Fireplace
- Deck
- Garage
- Basement
- Pool
Property vs Single Family Average in 98503
Price
Taxes
Year Built
Visits
In The Neighborhood
Just Listed
Lacey
$ 509,950
- Type
- Single Family | Active
- Size
- 2,450 SqFt
- Rooms
- 4 Beds + 2 Baths
 Listed by: eXp Realty
Lacey
$ 539,000
- Type
- Single Family | Active
- Size
- 1,742 SqFt
- Rooms
- 3 Beds + 2.5 Baths
Listed by: Hawkins Poe
Olympia
$ 505,000
- Type
- Single Family | Active
- Size
- 1,954 SqFt
- Rooms
- 3 Beds + 2.5 Baths
Listed by: Olympic Sotheby's Int'l Realty
Reduced
Lacey
$ 470,000
- Type
- Single Family | Active
- Size
- 1,843 SqFt
- Rooms
- 3 Beds + 2 Baths
Listed by: Realty One Group Pacifica
Olympia
$ 520,000
- Type
- Single Family | Active
- Size
- 1,869 SqFt
- Rooms
- 3 Beds + 1.5 Baths
Listed by: Real Broker LLC
Reduced
Lacey
$ 520,000
- Type
- Single Family | Active
- Size
- 1,800 SqFt
- Rooms
- 4 Beds + 2.5 Baths
Listed by: Premier Real Estate Partners
Reduced
Lacey
$ 489,999
- Type
- Single Family | Active
- Size
- 1,951 SqFt
- Rooms
- 3 Beds + 2 Baths
Listed by: Abbey Realty Inc
Reduced
Lacey
$ 499,000
- Type
- Single Family | Active
- Size
- 1,963 SqFt
- Rooms
- 3 Beds + 2.5 Baths
Listed by: Century 21 Van Dorm Realty
 All information provided is deemed reliable but is not guaranteed and should be independently verified. IDX information is provided exclusively for consumers' personal, non-commercial use, that it may not be used for any purpose other than to identify prospective properties consumers may be interested in purchasing, and that the data is deemed reliable but is not guaranteed accurate by RMLSTM.
The content relating to real estate for sale on this web site comes in part from the IDX program of the RMLSTM of Portland, Oregon. Real estate listings held by brokerage firms other than Weichert, Realtors® - Equity Nw - Vancouver are marked with the RMLSTM logo, and detailed information about these properties includes the names of the listing brokers. Listing content is copyright © 2026 RMLSTM, Portland, Oregon.
This content last updated on September 27, 2026 4:00 PM UTC at 4 AM. Some properties which appear for sale on this web site may subsequently have sold or may no longer be available.
All information provided is deemed reliable but is not guaranteed and should be independently verified. IDX information is provided exclusively for consumers' personal, non-commercial use, that it may not be used for any purpose other than to identify prospective properties consumers may be interested in purchasing, and that the data is deemed reliable but is not guaranteed accurate by RMLSTM.
The content relating to real estate for sale on this web site comes in part from the IDX program of the RMLSTM of Portland, Oregon. Real estate listings held by brokerage firms other than Weichert, Realtors® - Equity Nw - Vancouver are marked with the RMLSTM logo, and detailed information about these properties includes the names of the listing brokers. Listing content is copyright © 2026 RMLSTM, Portland, Oregon.
This content last updated on September 27, 2026 4:00 PM UTC at 4 AM. Some properties which appear for sale on this web site may subsequently have sold or may no longer be available.
