
Views
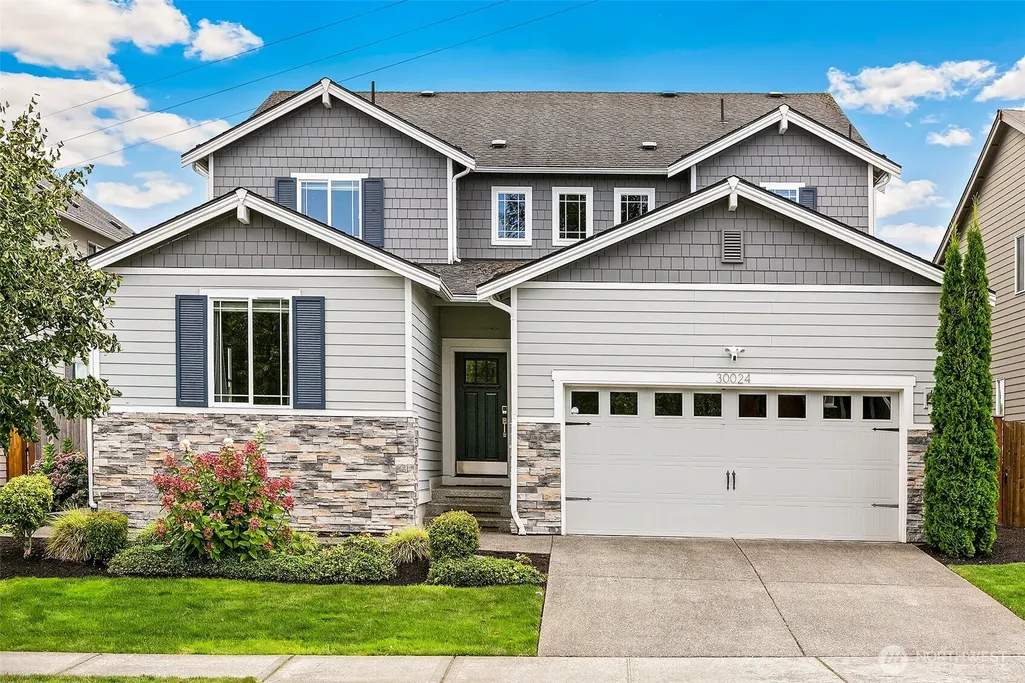
Address
30024 65th Avenue S, Auburn, WA
Price
$ 929,000
Property Attributes
- ID#2579292
- TypeSingle Family
- CountyKING
- CityAuburn
- AreaJovita-West Hill
- NeighborhoodWest Hill
- Zip98001
- StyleTraditional
- Year Built2018
- Taxes$ 9378
- Price$ 929,000
- Bedrooms4
- Full Bathrooms3
- Half Bathrooms1
- Sqr Footage3265
- Lot Size0.1392 Acres
Data Source:
Northwest Multiple Listing Service (NWMLS)
Property Description
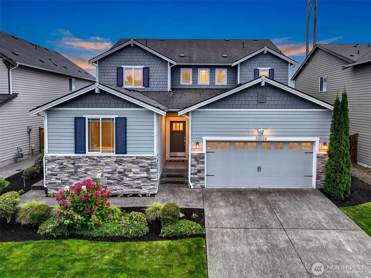
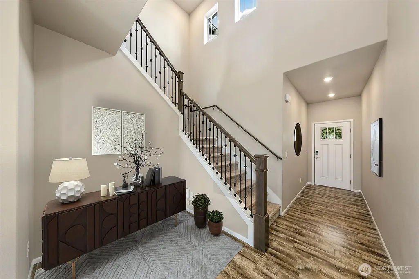
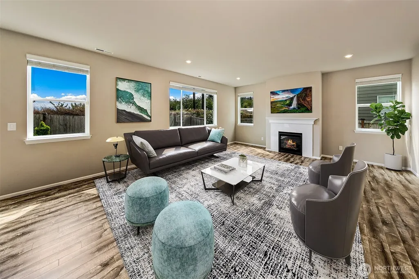
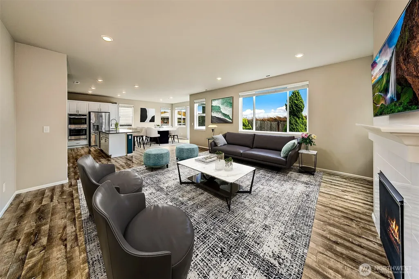
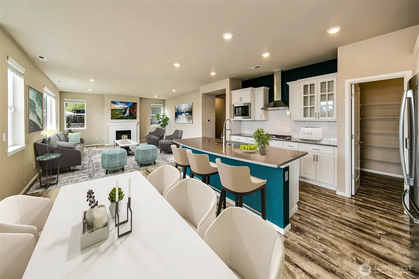
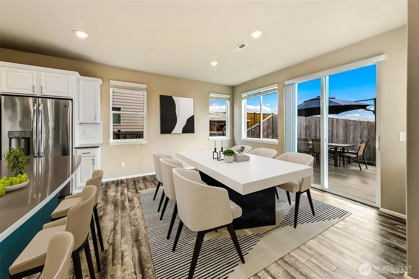
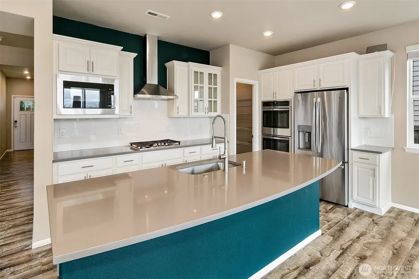
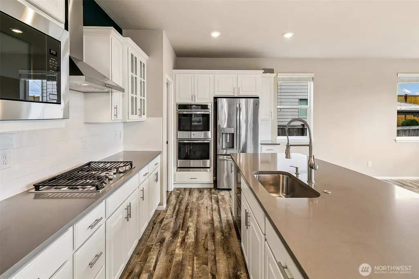
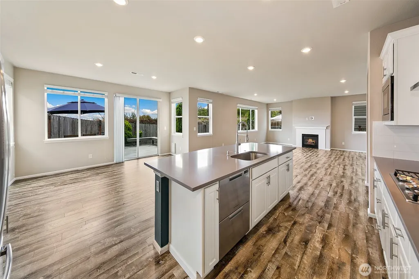
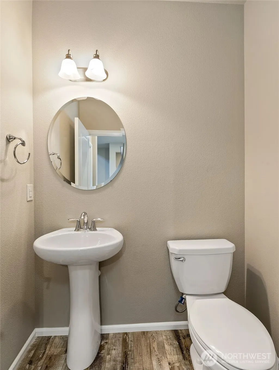
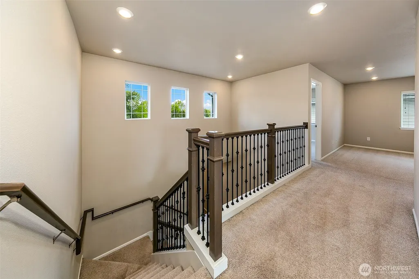
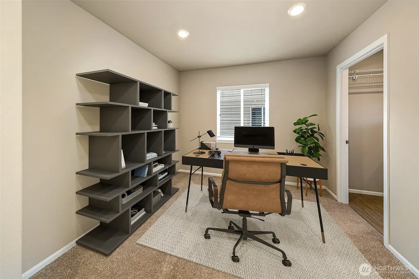
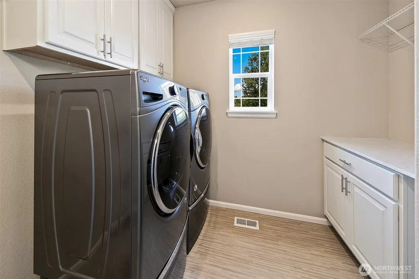
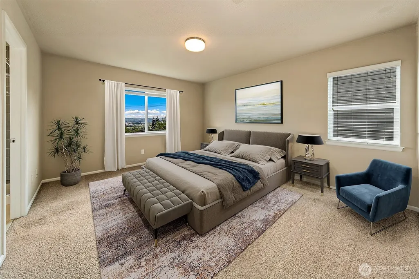
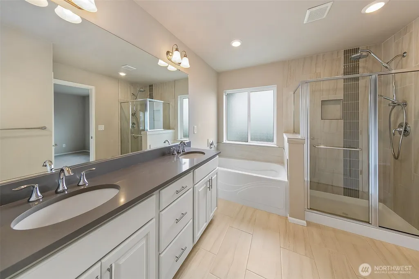
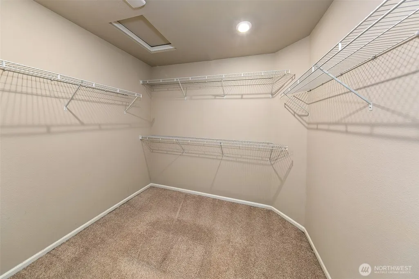
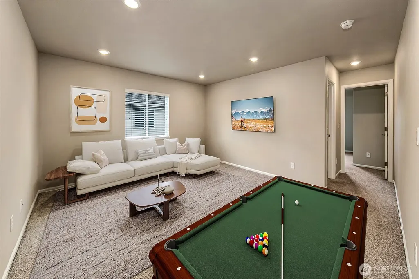
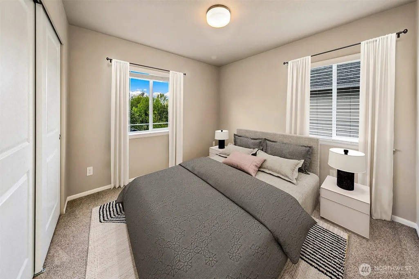
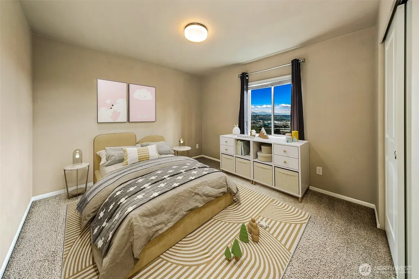
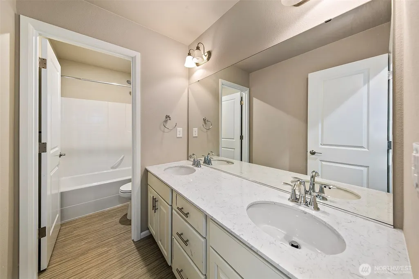
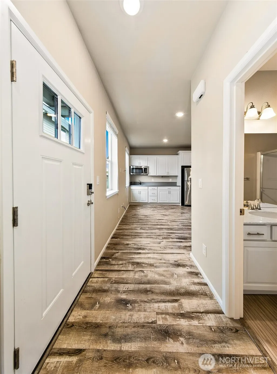
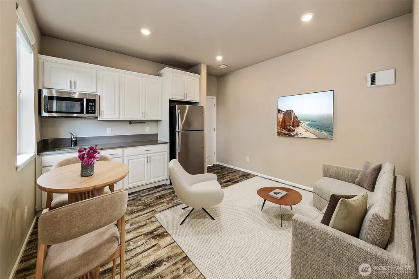
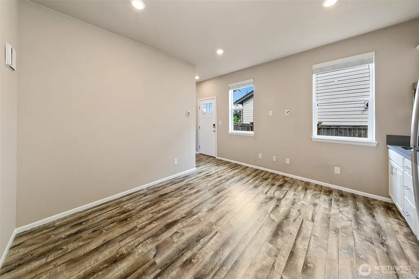
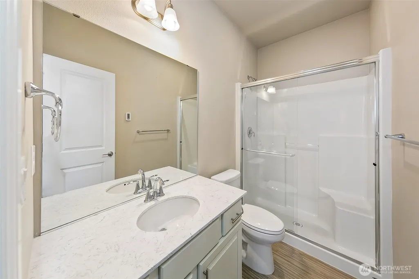
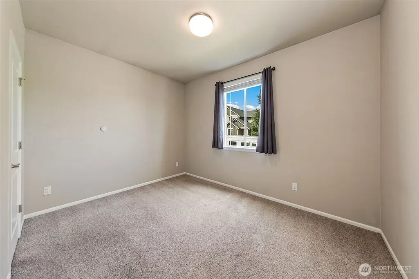
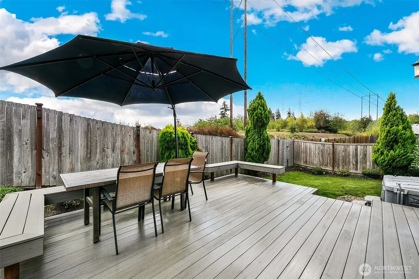
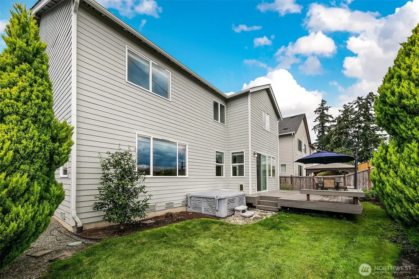
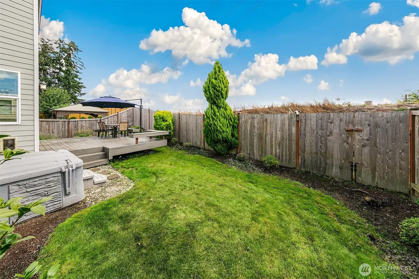
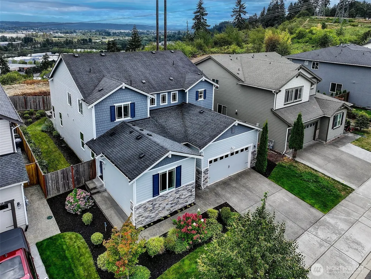
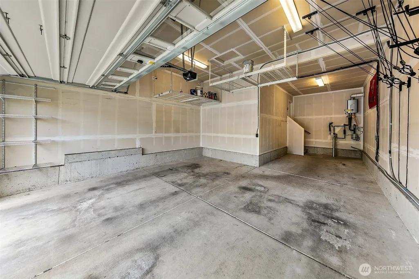
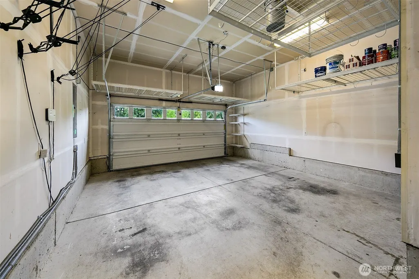
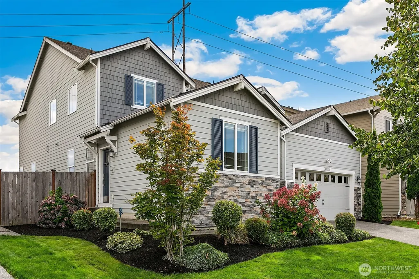
Discover the perfect blend of functionality, flexibility & privacy in this thoughtfully designed home featuring an attached main-floor ADU w/its own private entrance.The ADU includes 1 bedroom, 1 bathroom, kitchen space & an in-unit W/D, making it ideal for guests, multigenerational living, or rental potential.Step inside the main home to soaring vaulted ceilings & an inviting entry filled w/natural light.The spacious kitchen is designed for both everyday living & entertaining, featuring a gas cooktop, large center island & walk-in pantry.The open-concept kitchen, dining & living areas create an ideal gathering space, while the slider provides easy access to the back deck. Enjoy the added bonus of a private hot tub & a backyard setting w/no homes directly behind you, offering an exceptional sense of privacy along w/beautiful views.Upstairs, an oversized loft provides flexible space for a game room, playroom, or additional gathering area.Office offers a dedicated workspace, while the large laundry room includes a folding table & abundant storage.Spacious primary suite is a true retreat, featuring views of Mt. Rainier, walk-in closet & full primary bathroom.2 additional bedrooms & another full bathroom complete the upper level.3-car tandem garage provides plenty of room for vehicles, storage & hobbies w/the added convenience of an EV car charger.Located in a welcoming community w/sidewalks & small neighborhood parks.With its flexible ADU this is a must see home
| Elementary School | Middle School | High School |
|---|---|---|
| Meredith Hill Elem | Kilo Jnr High | Thomas Jefferson Hig High School |
| Price History | |
|---|---|
| 9/10/2026 | Listed $929,000 |
General Features
| Living Area | 3265 |
|---|---|
| Sewer | Sewer Connected |
| Heating | 90%+ High Efficiency,Forced Air |
| Cooling | Central Air |
| Possession | Closing |
| Roof | Composition |
| Appliances | Dishwasher,Disposal,Double Oven,Dryer,Microwave,Refrigerator,See Remarks,Stove(s)/Range(s),Tankless Water Heater,Washer |
| HOA Fee | 475 |
| Association Fee Includes | Common Area Maintenance |
| Architectural Style | Traditional |
| Security Features | Fully Fenced,Security System |
| Year Built | 2018 |
| View | Mountains,Territorial |
| Topography | Level,Partial Slope |
| Levels | Two |
| Property Subtype | Single Family Residence |
| Tax Year | 2026 |
| Community Features | CCRs,Park,Playground |
| Building Name | Wyncrest II |
| Assoc Fee Paid Per | Annually |
| County | King |
| New Construction | No |
| Property Type | Residential |
| HOA | Yes |
| Attached Garage | Yes |
| Subdivision Name | West Hill |
| Facing Direction | East |
| Garage Y/N | Yes |
| Full Baths | 3 |
| Special Listing Conditions | None |
| Status | Active |
| Directions | From 167 Exit 277th,Left on 55th Ave S,Left on S 292nd St,Right on 59th Ave S,Left on S 196th St,Right on 64th Ave S,Left on 65th Ave S. Look for signage. Park in driveway |
| High School | Thomas Jefferson Hig |
| City | Auburn |
| Entry Location | Main |
| Senior Community Y/N | No |
| High School District | Federal Way |
| MLS Area | 100 - Jovita/West Hill |
| Lot Size Units | Square Feet |
| Lot Size Square Feet | 6063 |
| Carport Y/N | No |
| Listing Terms | Cash,Conventional,FHA,VA Loan |
| Elementary School | Meredith Hill Elem |
| Land Lease Y/N | No |
| Tax Annual Amount | 9378 |
| Middle/Junior High School | Kilo Jnr High |
| Property Condition | Very Good |
| Public Remarks | Discover the perfect blend of functionality,flexibility & privacy in this thoughtfully designed home featuring an attached main-floor ADU w/its own private entrance.The ADU includes 1 bedroom,1 bathr |
| Virtual Tour | https://www.tourfactory.com/idxr3251960 |
| Structure Type | House |
| Building Area Units | Square Feet |
| Builder Name | Lennar |
| Standard Status | Active |
| Water Company | Lakehaven |
| Property Style | 12 - 2 Story |
| NWM_ShowMapLink | Yes |
Interior Features
| Interior Amenities | Second Kitchen,Second Primary Bedroom,Bath Off Primary,Ceiling Fan(s),Dbl Pane/Storm Window,Dining Room,Fireplace,High Tech Cabling,Hot Tub/Spa,Loft,Pantry,Security System,Vaulted Ceiling(s),Walk-In |
|---|---|
| Basement | None |
| Flooring | Ceramic Tile,Engineered Hardwood,Vinyl,Carpet |
| Total Fireplaces | 1 |
| Fireplace Features | Gas |
| Air Conditioning Y/N | Yes |
| Heating Y/N | Yes |
| Fireplace Y/N | Yes |
| Half Baths | 1 |
| Total Bedrooms | 4 |
| Main Level Bedrooms | 1 |
| Total Baths | 4 |
| Water Heater Type | gas |
| Water Heater Location | garage |
| Fireplaces Main | 1 |
| Power Production Type | Natural Gas |
| Bedrooms Upper | 3 |
| Baths Half Main | 1 |
| Baths Full Upper | 2 |
| Baths Full Main | 1 |
| Bathrooms | 3.5 |
Exterior Features
| Exterior Amenities | Cement/Concrete,Stone,Wood Products |
|---|---|
| Vegetation | Garden Space |
| Parking Features | Driveway,Attached Garage,Off Street |
| Lot Features | Curbs,Paved,Sidewalk |
| Water Source | Public |
| Total Parking | 3 |
| Inclusions | Dishwasher(s),Double Oven,Dryer(s),Garbage Disposal,Leased Equipment,Microwave(s),Refrigerator(s),See Remarks,Stove(s)/Range(s),Washer(s) |
| Foundation Details | Poured Concrete |
| Spa | Yes |
| Building Area Total | 3265 |
| Lot Size Acres | 0.1392 |
| Waterfront Y/N | No |
| Covered Spaces | 3 |
| Irrigation Water Rights Y/N | No |
| Site Features | Cable TV,Deck,Electric Car Charging,Fenced-Fully,Gas Available,Hot Tub/Spa,Patio,Sprinkler System |
| Lot Number | 33 |
Amenities
- Foreclosure
- Views
- Short Sale
- New Construction
- Adult 55+
- Lease To Own
- No HOA Fees
- Furnished
- Primary On Main
- Air Conditioning
- Seller Finance
- Green
- Fixer Upper
- Horse
- Golf
- Fireplace
- Deck
- Garage
- Basement
- Pool
Property vs Single Family Average in 98001
Price
Taxes
Year Built
Visits
In The Neighborhood
Just Listed
Auburn
$ 899,990
- Type
- Single Family | Active
- Size
- 3,265 SqFt
- Rooms
- 4 Beds + 3.5 Baths
 Listed by: Windermere RE South Sound, Inc
Views
Bothell
$ 895,000
- Type
- Single Family | Active
- Size
- 1,610 SqFt
- Rooms
- 3 Beds + 2 Baths
Listed by: John L. Scott, Inc.
Views
Kenmore
$ 854,950
- Type
- Single Family | Active
- Size
- 1,820 SqFt
- Rooms
- 4 Beds + 1.5 Baths
Listed by: eXp Realty
Kent
$ 650,000
- Type
- Single Family | Active
- Size
- 1,570 SqFt
- Rooms
- 3 Beds + 2 Baths
Listed by: Windermere R.E. Northeast, Inc
Auburn
$ 730,000
- Type
- Single Family | Active
- Size
- 2,365 SqFt
- Rooms
- 3 Beds + 2.5 Baths
Listed by: Redfin
Views
Auburn
$ 700,000
- Type
- Single Family | Active
- Size
- 2,644 SqFt
- Rooms
- 4 Beds + 3 Baths
Listed by: Coldwell Banker Bain
Open House
Auburn
$ 839,995
- Type
- Single Family | Active
- Size
- 2,875 SqFt
- Rooms
- 4 Beds + 3.5 Baths
Listed by: D.R. Horton
Views
Auburn
$ 830,000
- Type
- Single Family | Active
- Size
- 1,970 SqFt
- Rooms
- 4 Beds + 3 Baths
Listed by: John L. Scott Lacey
Reduced
Auburn
$ 829,900
- Type
- Single Family | Active
- Size
- 2,896 SqFt
- Rooms
- 4 Beds + 2.5 Baths
Listed by: John L. Scott Mill Creek
Views
Bothell
$ 897,500
- Type
- Single Family | Active
- Size
- 1,620 SqFt
- Rooms
- 4 Beds + 2 Baths
Listed by: Windermere R.E. Northeast, Inc
Reduced
Auburn
$ 674,950
- Type
- Single Family | Active
- Size
- 2,450 SqFt
- Rooms
- 5 Beds + 3 Baths
Listed by: Next Horizon Realty
Views
Auburn
$ 850,000
- Type
- Single Family | Active
- Size
- 2,820 SqFt
- Rooms
- 3 Beds + 2 Baths
Listed by: COMPASS
 All information provided is deemed reliable but is not guaranteed and should be independently verified. IDX information is provided exclusively for consumers' personal, non-commercial use, that it may not be used for any purpose other than to identify prospective properties consumers may be interested in purchasing, and that the data is deemed reliable but is not guaranteed accurate by RMLSTM.
The content relating to real estate for sale on this web site comes in part from the IDX program of the RMLSTM of Portland, Oregon. Real estate listings held by brokerage firms other than Weichert, Realtors® - Equity Nw - Vancouver are marked with the RMLSTM logo, and detailed information about these properties includes the names of the listing brokers. Listing content is copyright © 2026 RMLSTM, Portland, Oregon.
This content last updated on September 27, 2026 4:00 PM UTC at 4 AM. Some properties which appear for sale on this web site may subsequently have sold or may no longer be available.
All information provided is deemed reliable but is not guaranteed and should be independently verified. IDX information is provided exclusively for consumers' personal, non-commercial use, that it may not be used for any purpose other than to identify prospective properties consumers may be interested in purchasing, and that the data is deemed reliable but is not guaranteed accurate by RMLSTM.
The content relating to real estate for sale on this web site comes in part from the IDX program of the RMLSTM of Portland, Oregon. Real estate listings held by brokerage firms other than Weichert, Realtors® - Equity Nw - Vancouver are marked with the RMLSTM logo, and detailed information about these properties includes the names of the listing brokers. Listing content is copyright © 2026 RMLSTM, Portland, Oregon.
This content last updated on September 27, 2026 4:00 PM UTC at 4 AM. Some properties which appear for sale on this web site may subsequently have sold or may no longer be available.
