
Views

Address
25816 178th Street Se, Monroe, WA
Price
$ 925,000
Property Attributes
- ID#2587525
- TypeSingle Family
- CountySNOHOMISH
- CityMonroe
- AreaSoutheast Snohomish
- NeighborhoodMonroe
- Zip98272
- StyleMulti Level
- Year Built1989
- Taxes$ 3829
- Price$ 925,000
- Bedrooms4
- Full Bathrooms3
- Half Bathrooms0
- Sqr Footage3714
- Lot Size4.93 Acres
Data Source:
Northwest Multiple Listing Service (NWMLS)
Property Description
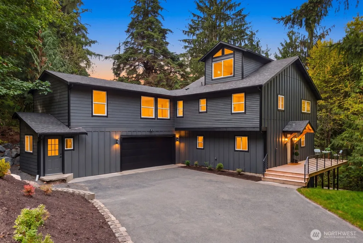
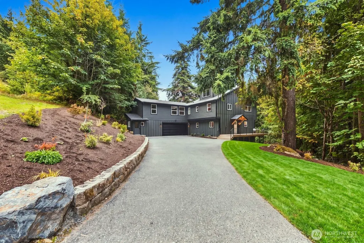
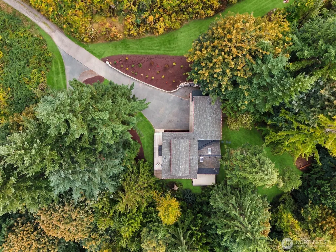
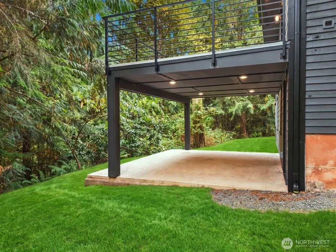
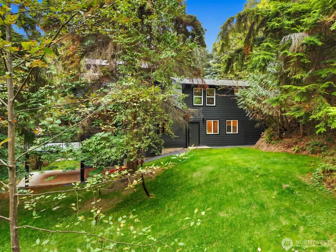
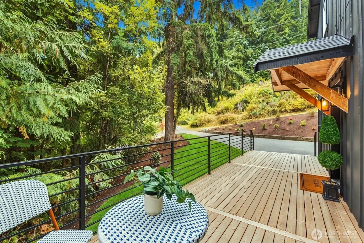
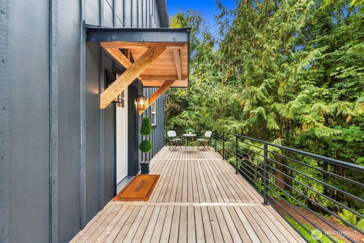
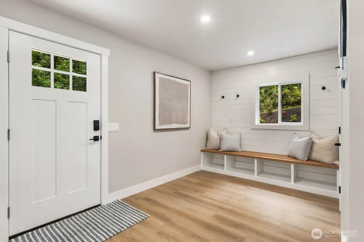
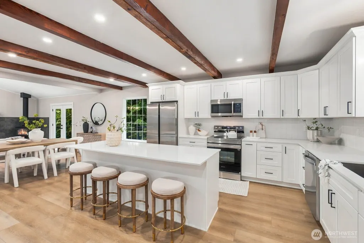
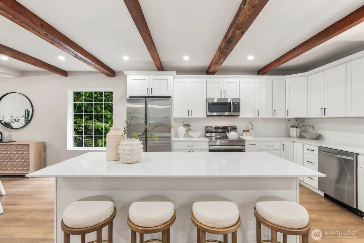
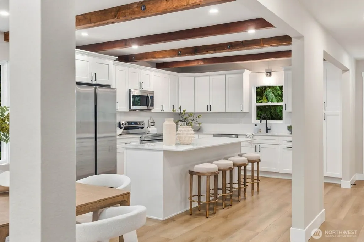
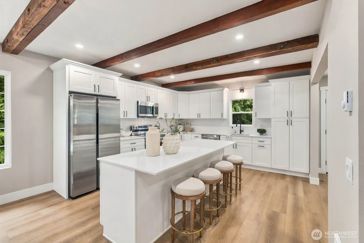
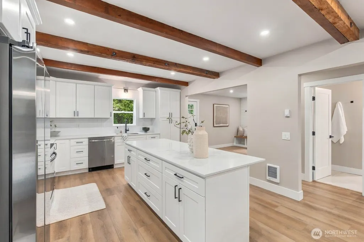
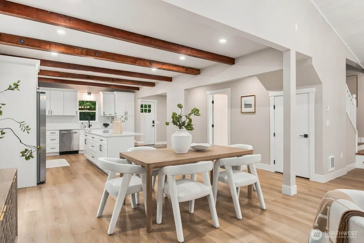
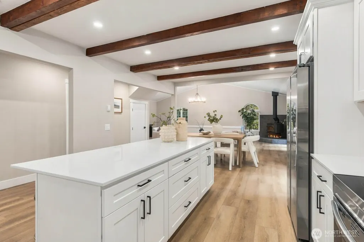
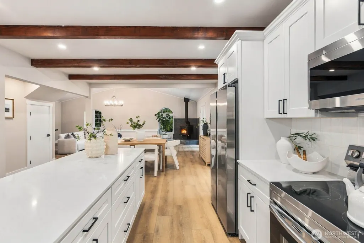
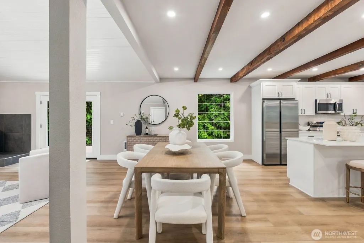
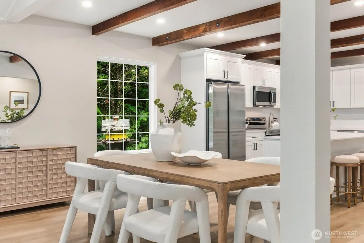
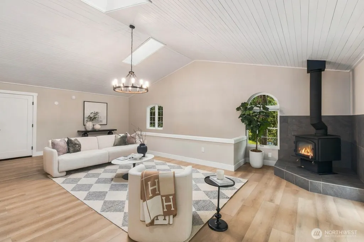
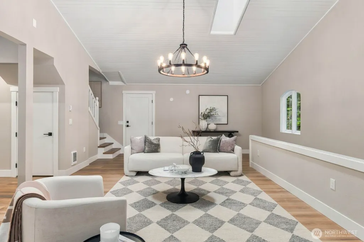
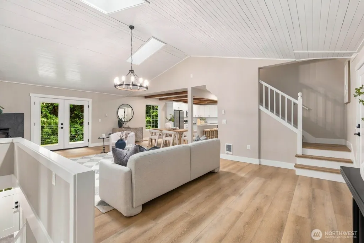
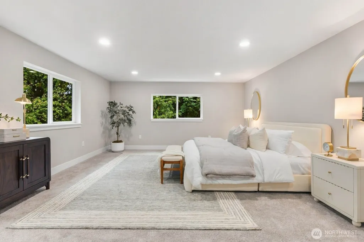
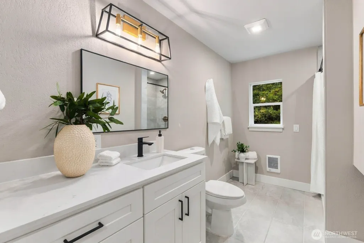
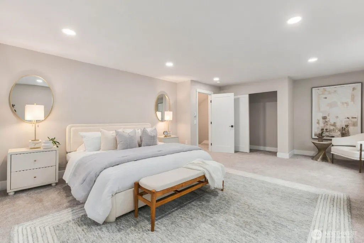
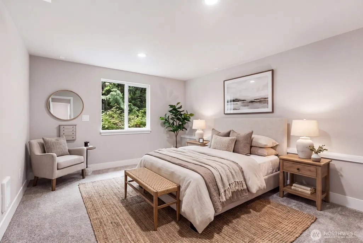
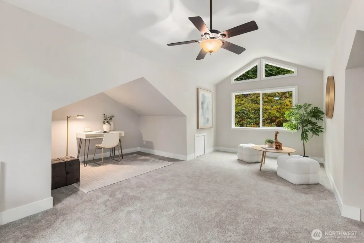
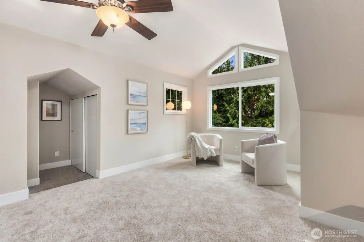
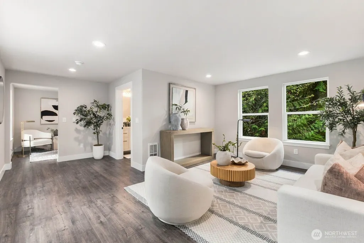
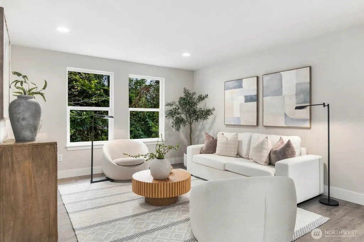
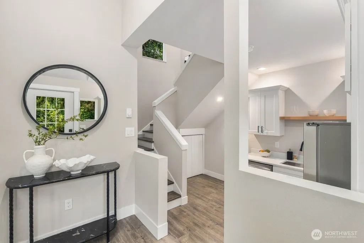
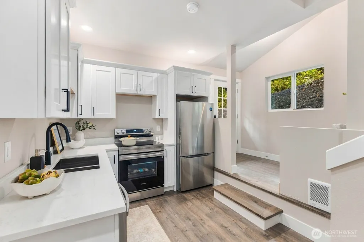
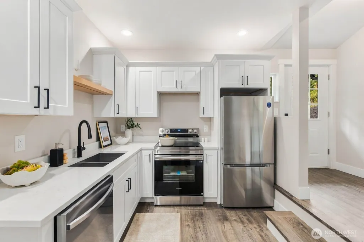
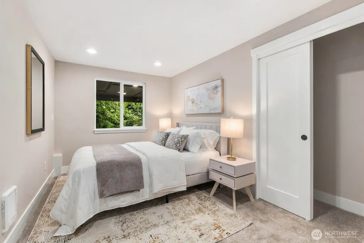
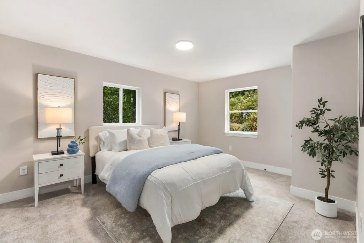
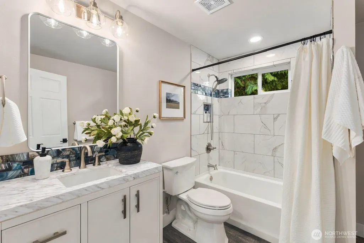
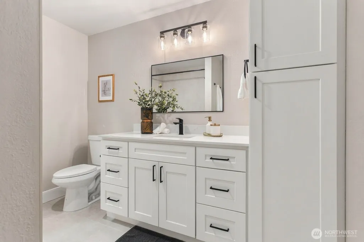
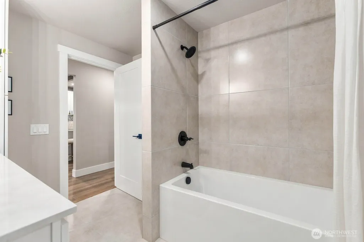
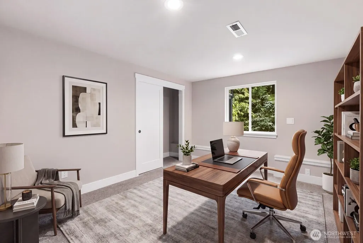
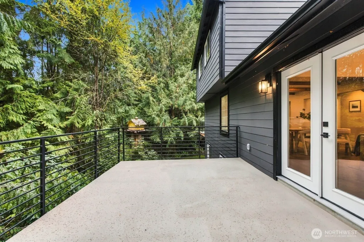
Privately nestled on 4.93 picturesque acres, this beautifully updated 3,714 SF residence offers an exceptional blend of refined living, peaceful seclusion & effortless versatility just minutes from Monroe. Surrounded by nature and territorial views, the home welcomes you with light-filled interiors, an inviting open-concept design & thoughtfully curated updates throughout. The spacious kitchen features updated cabinetry, stainless steel appliances, generous prep space & a large island overlooking the dining and living areas—perfect for entertaining. Offering 4 bedrooms, 2.75 baths & an expansive bonus room, the home is complemented by updated flooring, carpet, windows, lighting, fresh interior/exterior paint & beautifully refreshed decks and patio. Step outside to multiple outdoor living spaces, including a covered patio overlooking the serene grounds. Manicured landscaping transitions into a lower pasture ideal for animals, recreation or embracing a private country lifestyle. An attached ADU with its own kitchen, bedroom & bath offers exceptional flexibility for guests or extended living. A rare private retreat combining acreage, elegance & convenience just minutes from town.
| Elementary School | Middle School | High School |
|---|---|---|
| Buyer To Verify Elementary School | Buyer To Verify Middle School | Buyer To Verify High School |
| Price History | |
|---|---|
| 9/25/2026 | Listed $925,000 |
General Features
| Living Area | 3714 |
|---|---|
| Sewer | Septic Tank |
| Heating | Forced Air,Stove/Free Standing,Wall Furnace |
| Cooling | None |
| Possession | Closing |
| Roof | Composition |
| Appliances | Dishwasher,Refrigerator,Stove(s)/Range(s) |
| HOA Fee | 75 |
| Association Fee Includes | Common Area Maintenance,Road Maintenance,Snow Removal |
| Year Built | 1989 |
| View | City,Mountains,Territorial |
| Topography | Sloped,Terraces |
| Levels | Multi/Split |
| Property Subtype | Single Family Residence |
| Tax Year | 2025 |
| Community Features | CCRs,Trail(s) |
| Assoc Fee Paid Per | Monthly |
| County | Snohomish |
| New Construction | No |
| Property Type | Residential |
| HOA | Yes |
| Attached Garage | Yes |
| Subdivision Name | Monroe |
| Garage Y/N | Yes |
| Full Baths | 2 |
| Special Listing Conditions | None |
| Status | Active |
| Directions | Please use apple maps for directions. |
| High School | Buyer To Verify |
| City | Monroe |
| Entry Location | Main |
| Senior Community Y/N | No |
| High School District | Monroe |
| MLS Area | 610 - Southeast Snohomish |
| Lot Size Units | Square Feet |
| Lot Size Square Feet | 214751 |
| Carport Y/N | No |
| Listing Terms | Cash,Conventional,FHA,VA Loan |
| Elementary School | Buyer To Verify |
| Land Lease Y/N | No |
| Tax Annual Amount | 3829 |
| Middle/Junior High School | Buyer To Verify |
| Property Condition | Very Good |
| Public Remarks | Privately nestled on 4.93 picturesque acres,this beautifully updated 3,714 SF residence offers an exceptional blend of refined living,peaceful seclusion & effortless versatility just minutes from Mon |
| Virtual Tour | https://my.matterport.com/show/?m=np7xT8fDyas&mls=1 |
| Structure Type | House |
| Building Area Units | Square Feet |
| Standard Status | Active |
| Water Company | Blue Rock |
| Property Style | 15 - Multi Level |
| NWM_ShowMapLink | Yes |
Interior Features
| Interior Amenities | Ceiling Fan(s),Dining Room,Fireplace,French Doors,Water Heater |
|---|---|
| Basement | Finished |
| Flooring | Ceramic Tile,Laminate,Carpet |
| Total Fireplaces | 1 |
| Fireplace Features | Wood Burning |
| Air Conditioning Y/N | No |
| Heating Y/N | Yes |
| Fireplace Y/N | Yes |
| 3/4 Baths | 1 |
| Total Bedrooms | 4 |
| Total Baths | 3 |
| Water Heater Type | Electric |
| Fireplaces Main | 1 |
| Power Production Type | Electric |
| Baths Three Quarter Upper | 1 |
| Bedrooms Lower | 2 |
| Bedrooms Upper | 2 |
| Baths Full Upper | 1 |
| Baths Full Main | 1 |
| Bathrooms | 2.75 |
Exterior Features
| Exterior Amenities | Wood,Wood Products |
|---|---|
| Vegetation | Brush,Garden Space,Pasture,Wooded |
| Parking Features | Driveway,Attached Garage,RV Parking |
| Lot Features | Dead End Street,High Voltage Line,Open Space,Paved,Secluded |
| Water Source | Private |
| Total Parking | 4 |
| Inclusions | Dishwasher(s),Refrigerator(s),Stove(s)/Range(s) |
| Foundation Details | Poured Concrete |
| Building Area Total | 3714 |
| Lot Size Acres | 4.93 |
| Waterfront Y/N | No |
| Covered Spaces | 2 |
| Irrigation Water Rights Y/N | No |
| Site Features | Deck,Patio,RV Parking,Stable |
| Parking Uncovered Total | 2 |
Amenities
- Foreclosure
- Views
- Short Sale
- New Construction
- Adult 55+
- Lease To Own
- No HOA Fees
- Furnished
- Primary On Main
- Air Conditioning
- Seller Finance
- Green
- Fixer Upper
- Horse
- Golf
- Fireplace
- Deck
- Garage
- Basement
- Pool
Property vs Single Family Average in 98272
Price
Taxes
Year Built
In The Neighborhood
Just Listed
Monroe
$ 709,900
- Type
- Single Family | Active
- Size
- 1,856 SqFt
- Rooms
- 3 Beds + 2.5 Baths
 Listed by: eXp Realty
Open House
Monroe
$ 498,000
- Type
- Single Family | Active
- Size
- 1,136 SqFt
- Rooms
- 3 Beds + 1.5 Baths
Listed by: John L Scott Monroe
Open House
Monroe
$ 685,000
- Type
- Single Family | Active
- Size
- 1,619 SqFt
- Rooms
- 3 Beds + 2.5 Baths
Listed by: Redfin
Snohomish
$ 675,000
- Type
- Single Family | Active
- Size
- 1,684 SqFt
- Rooms
- 2 Beds + 2 Baths
Listed by: RE/MAX Elite
Views
Monroe
$ 799,000
- Type
- Single Family | Active
- Size
- 3,059 SqFt
- Rooms
- 3 Beds + 2.5 Baths
Listed by: John L. Scott Snohomish
Views
Monroe
$ 624,990
- Type
- Single Family | Active
- Size
- 1,509 SqFt
- Rooms
- 3 Beds + 2.5 Baths
Listed by: Thompson Carol Real Estate
Reduced
Monroe
$ 675,000
- Type
- Single Family | Active
- Size
- 924 SqFt
- Rooms
- 2 Beds + 2 Baths
Listed by: Realty One Group Orca
Reduced
Monroe
$ 429,950
- Type
- Single Family | Active
- Size
- 1,070 SqFt
- Rooms
- 3 Beds + 2 Baths
Listed by: Windermere RE/Capitol Hill,Inc
Open House
Snohomish
$ 1,125,000
- Type
- Single Family | Active
- Size
- 2,972 SqFt
- Rooms
- 4 Beds + 2.5 Baths
Listed by: Kelly Right RE of Seattle LLC
Views
Monroe
$ 1,050,000
- Type
- Single Family | Active
- Size
- 3,101 SqFt
- Rooms
- 4 Beds + 3 Baths
Listed by: eLink Realty
Open House
Monroe
$ 980,000
- Type
- Single Family | Active
- Size
- 4,080 SqFt
- Rooms
- 6 Beds + 4 Baths
Listed by: John L Scott Monroe
Open House
Monroe
$ 929,950
- Type
- Single Family | Active
- Size
- 2,585 SqFt
- Rooms
- 5 Beds + 3 Baths
Listed by: Redfin
 All information provided is deemed reliable but is not guaranteed and should be independently verified. IDX information is provided exclusively for consumers' personal, non-commercial use, that it may not be used for any purpose other than to identify prospective properties consumers may be interested in purchasing, and that the data is deemed reliable but is not guaranteed accurate by RMLSTM.
The content relating to real estate for sale on this web site comes in part from the IDX program of the RMLSTM of Portland, Oregon. Real estate listings held by brokerage firms other than Weichert, Realtors® - Equity Nw - Vancouver are marked with the RMLSTM logo, and detailed information about these properties includes the names of the listing brokers. Listing content is copyright © 2026 RMLSTM, Portland, Oregon.
This content last updated on September 24, 2026 5:16 PM UTC at 4 AM. Some properties which appear for sale on this web site may subsequently have sold or may no longer be available.
All information provided is deemed reliable but is not guaranteed and should be independently verified. IDX information is provided exclusively for consumers' personal, non-commercial use, that it may not be used for any purpose other than to identify prospective properties consumers may be interested in purchasing, and that the data is deemed reliable but is not guaranteed accurate by RMLSTM.
The content relating to real estate for sale on this web site comes in part from the IDX program of the RMLSTM of Portland, Oregon. Real estate listings held by brokerage firms other than Weichert, Realtors® - Equity Nw - Vancouver are marked with the RMLSTM logo, and detailed information about these properties includes the names of the listing brokers. Listing content is copyright © 2026 RMLSTM, Portland, Oregon.
This content last updated on September 24, 2026 5:16 PM UTC at 4 AM. Some properties which appear for sale on this web site may subsequently have sold or may no longer be available.
